Did architect Leonhard Gall submit plans to Nazi leader Adolf Hitler in 1935 for a ballroom next to the Chancellery, with an air-raid shelter and a bunker underneath? Yes, that's true: Gall did submit plans for a large reception hall that could be used as a ballroom, and an air-raid shelter called the Vorbunker was built beneath it. The deeper Führerbunker was a separate structure, constructed later underground nearby and connected to the earlier shelter. It was completed in 1943.
The claim appeared in a post and image (archived here) published by the @joncooper-us.bsky.social account on Bluesky on August 22, 2026. It read:
Yes, it does sound familiar.
This is what the post looked like on Bluesky at the time of writing:
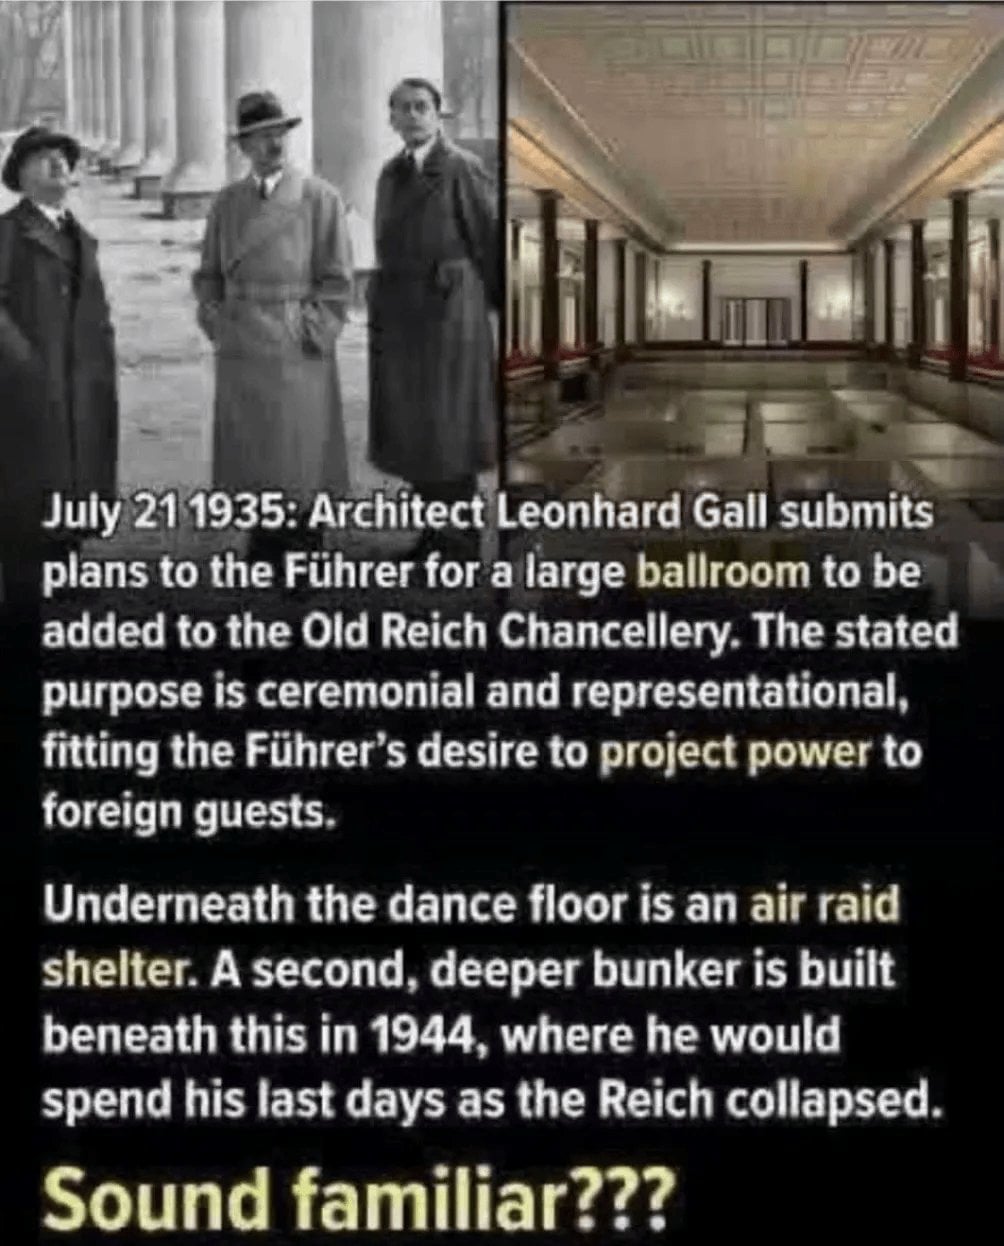
(Image source: post by @joncooper-us.bsky.social on Bluesky.)
The text in the image read:
July 21 1935: Architect Leonhard Gall submits plans to the Führer for a large ballroom to be added to the Old Reich Chancellery. The stated purpose is ceremonial and representational, fitting the Führer's desire to project power to foreign guests.
Underneath the dance floor is an air raid shelter. A second, deeper bunker is built beneath this in 1944, where he would spend his last days as the Reich collapsed.
Sound familiar???
The details in the social media post are corroborated in Steven Lehrer's 2006 historical book (archived here), "The Reich Chancellery and Führerbunker Complex: An Illustrated History of the Seat of the Nazi Regime." The passage appears on page 117 (archived here). It reads:
On July 21, 1935, Leonhard Gall submitted his completed plans for a ballroom with a capacity of 200 persons. The structure had two floors, with apartments for Chancellery employees upstairs. The building inspectors approved Gall's blueprints July 29, for what was an unremarkable building.
The cellar was the unusual feature. Gall placed it under the reception hall, and it was composed of ordinary-looking basement rooms. But, one-and-a-half meters lower, Gall had situated a huge bunker. This bunker was called the Reich Chancellery Air Raid Shelter, then the Vorbunker, after the Führerbunker had been completed in 1943. Gall's plans for the Vorbunker specified 1.2-meter thick outer walls, an inner length of 15.5 meters, an inner width of 18.5 meters, and an inner height of 3.08 meters. The east-west inner walls were 40 centimeters thick, the north-south inner walls 50 centimeters thick. There were 19 rooms, including the largest, a corridor room measuring 12 by 3.6 meters. One of the rooms housed ventilation machinery, another was a kitchen, and a third was a lavatory. On the east side of the corridor room stood two massive concrete pillars, attached to which was a heavy steel entrance door. The Vorbunker was accessible through three entries, to the west, north, and south.
The Vorbunker roof was 1.6 meters thick, twice as thick as the bunker under the Air Ministry Building, which was built around the same time. Indeed, the Vorbunker was so massive that its walls supported the entire weight of the ballroom above. Sven Felix Kellerhoff, a German journalist who has studied the bunkers, writes that Hitler was probably much more interested in an impregnable air-raid shelter than another ballroom.
The larger and deeper Führerbunker (archived here) was not completed in 1944, as the social media post states. It was finished in 1943, according to Lehrer.
This is what a screenshot of page 117 from the book looked like at the time of writing:
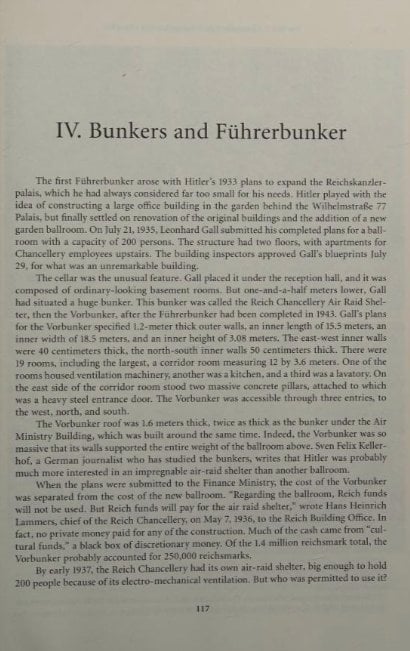
(Image source: The Reich Chancellery and Führerbunker Complex: An Illustrated History of the Seat of the Nazi Regime by Steven Lehrer.)
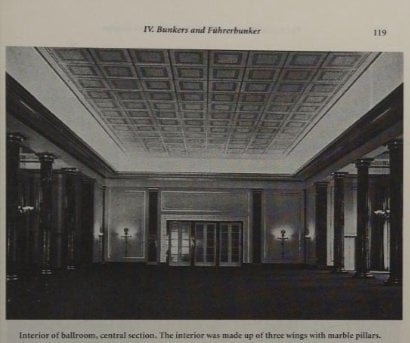
A photo of the ballroom appears on page 119 (archived here):
(Image source: The Reich Chancellery and Führerbunker Complex: An Illustrated History of the Seat of the Nazi Regime by Steven Lehrer.)